


$309,000
For more information regarding the value of a property, please contact us for a free consultation.
249 Western AVE Bertram, TX 78605
3 Beds
2 Baths
1,336 SqFt
Key Details
Property Type Single Family Home
Sub Type Single Family Residence
Listing Status Sold
Purchase Type For Sale
Square Footage 1,336 sqft
Price per Sqft $231
Subdivision Bertram
MLS Listing ID HLM177119
Sold Date 10/01/26
Style Barndominium
Bedrooms 3
Full Baths 2
Year Built 2025
Lot Size 5,662 Sqft
Acres 0.13
Lot Dimensions 50X122
Property Sub-Type Single Family Residence
Source highland
Property Description
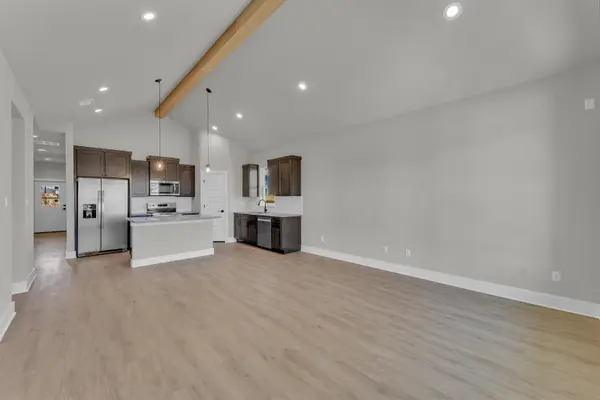
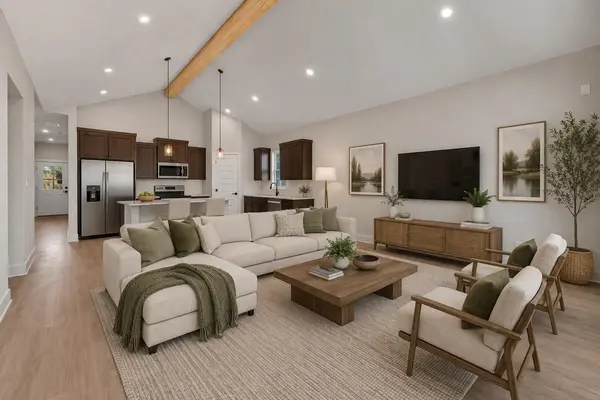
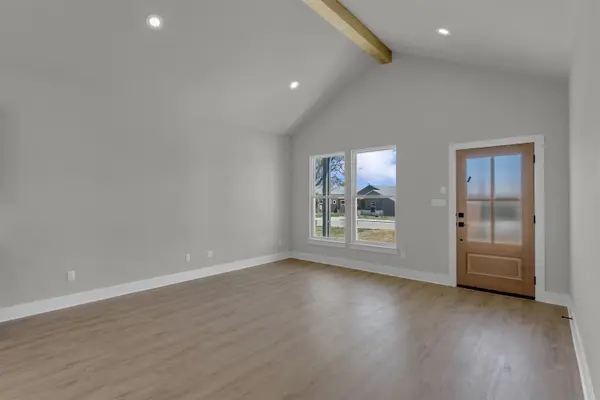
**Seller offering $10,000 in buyer concessions – buyer's choice.** Welcome to this new construction barndominium-style home located in the heart of Bertram. This 3 bedroom, 2 bathroom home offers 1,336 sq ft of living space with a functional layout and modern finishes throughout. The home features an open floor plan with high ceilings and recessed lighting throughout, creating a bright and spacious living area. The interior includes vinyl plank flooring throughout the main living spaces with carpet in the bedrooms. A mudroom space and conveniently located laundry room add everyday practicality to the layout. The kitchen includes granite countertops throughout, modern stainless steel appliances, a center granite kitchen island, subway tile backsplash, and opens directly to the main living area for easy flow between spaces. The primary suite offers a spacious layout and connects to the primary bathroom featuring dual granite vanities, a separate walk-in tiled shower, and a walk-in closet. Additional features include an attached 1-car garage and covered front and back porches overlooking the private backyard, providing space to enjoy the outdoors. Located in a central Bertram location with easy access to the main highway, the builder will provide the final survey and a home warranty.
Location
State TX
County Burnet
Interior
Interior Features High Ceilings, Granite Counters, Pantry, Recessed Lighting, Counters-Solid Srfc, Walk-In Closet(s), No Steps to Entry
Heating Central, Electric
Cooling Central Air
Flooring Carpet, Vinyl
Appliance Dishwasher, Disposal, Microwave, Electric Range, Refrigerator, Washer Hookup, Electric Water Heater
Exterior
Parking Features 1 Car Attached Garage, Garage Door Opener, Front Entry
Fence Wood, Partial
View Hill Country
Roof Type Metal
Building
Story 1
Foundation Slab
Sewer Public Sewer
Water Public
Structure Type Wood Siding,Metal,Stone
Schools
School District Burnet
Read Less
Want to know what your home might be worth? Contact us for a FREE valuation!

Our team is ready to help you sell your home for the highest possible price ASAP
NEARBY SCHOOLS & BUSINESSES
GET MORE INFORMATION