



$1,150,000
For more information regarding the value of a property, please contact us for a free consultation.
301 CR 253 Bertram, TX 78605
3 Beds
3.5 Baths
2,939 SqFt
Key Details
Property Type Single Family Home
Sub Type Single Family Residence
Listing Status Sold
Purchase Type For Sale
Square Footage 2,939 sqft
Price per Sqft $391
Subdivision Summerlin Est
MLS Listing ID HLM177144
Sold Date 09/16/26
Style French Provincial
Bedrooms 3
Full Baths 3
Half Baths 1
Year Built 2008
Lot Size 25.000 Acres
Acres 25.0
Lot Dimensions 1091250
Property Sub-Type Single Family Residence
Source highland
Property Description
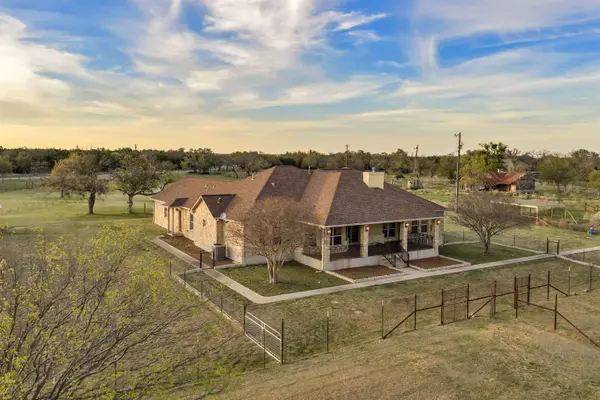
ACCEPTING BACK UPS! MOTIVATED SELLER! Located in desirable Summerlin Estates in Bertram, this exceptional 25-acre property offers a rare blend of comfort, functionality, and ranch-style charm. The 2,939-square-foot home features 3 bedrooms, 3.5 bathrooms, stained concrete floors throughout, a dedicated office, and a spacious primary suite with a large en-suite bath. The kitchen is outfitted with all Viking appliances, and the home also includes an on-demand gas water heater for added efficiency and convenience. A versatile bonus area, previously used as a kennel, offers endless potential for a separate office, man cave, hobby room, or flex space. Adding to the property's character, the original ranch manager's house still remains on site, offering a unique piece of its history. The attached garage includes a full bath, ideal for cleaning up after working outdoors on the property. Outside, the land is fenced with barbed wire and substantial pipe fencing and is well suited for livestock or ranch use. The 40x60 shop/barn is equipped with power and water and includes 3 loafing pens and a lean-to, making this property as practical as it is picturesque.
Location
State TX
County Burnet
Interior
Interior Features Granite Counters, Pantry, Recessed Lighting, Split Bedroom, Vaulted Ceiling(s), Walk-In Closet(s), No Steps to Entry
Heating Central
Cooling Central Air
Flooring Hard Tile
Fireplaces Type One
Appliance Dishwasher, Double Oven, Ice Maker, Microwave, Gas Range, Refrigerator, Washer Hookup, Gas Water Heater
Exterior
Exterior Feature Horse Stalls, Stock Pens
Parking Features 2 Car Attached Garage, Side Entry
Fence Barbed Wire, Pipe
View Hill Country
Roof Type Composition
Building
Story 1
Foundation Slab
Sewer Septic Tank
Water Well
Structure Type Wood Siding,Masonite,Stucco
Schools
School District Burnet
Read Less
Want to know what your home might be worth? Contact us for a FREE valuation!

Our team is ready to help you sell your home for the highest possible price ASAP
NEARBY SCHOOLS & BUSINESSES
GET MORE INFORMATION