
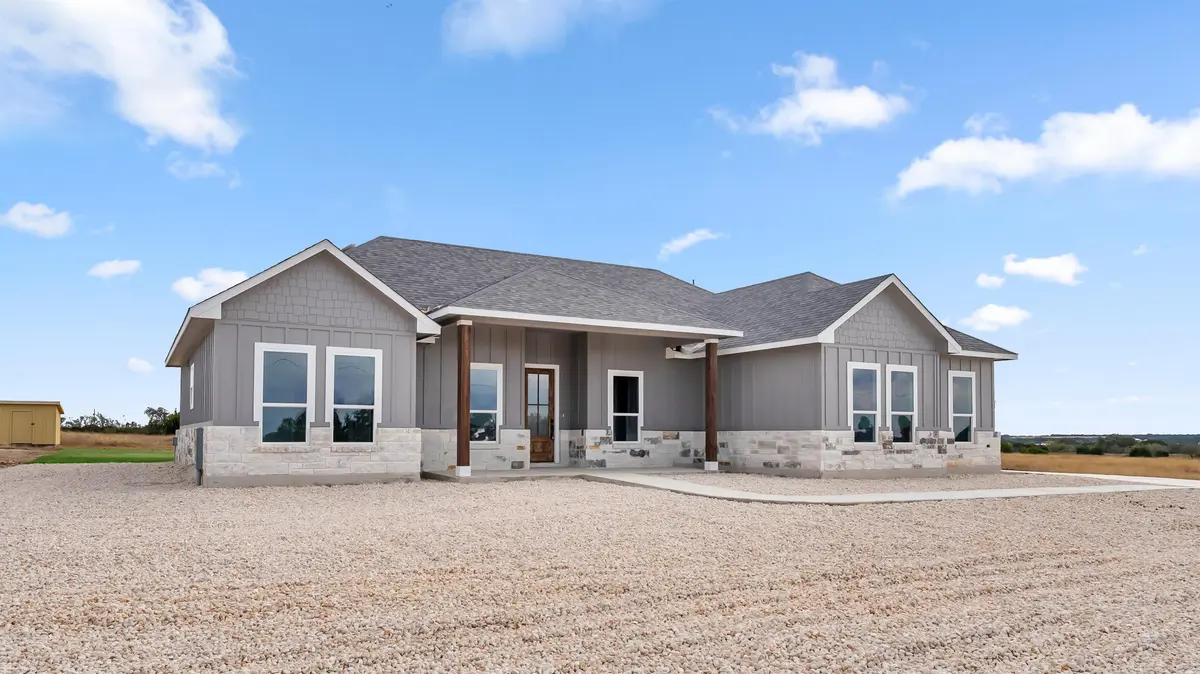


$524,000
For more information regarding the value of a property, please contact us for a free consultation.
373 Prarie Point RD Bertram, TX 78605
5 Beds
2 Baths
2,034 SqFt
Key Details
Property Type Single Family Home
Sub Type Single Family Residence
Listing Status Sold
Purchase Type For Sale
Square Footage 2,034 sqft
Price per Sqft $257
MLS Listing ID HLM175851
Sold Date 09/03/26
Style Custom
Bedrooms 5
Full Baths 2
HOA Fees $52/ann
Year Built 2025
Lot Size 3.010 Acres
Acres 3.01
Lot Dimensions 447x259
Property Sub-Type Single Family Residence
Source highland
Property Description
Welcome to 373 Prairie Point in Bertram, Texas! This stunning LTX Home Builders new build features the spacious Longhorn floor plan, offering 2,034 square feet of elegant living space. With four bedrooms, two bathrooms, and a versatile office that can serve as a fifth bedroom, this home is designed to adapt to your needs. Situated on a generous three-acre lot, the property includes a beautifully designed xeriscape front yard for low-maintenance landscaping that conserves water while still looking fantastic. Plus, being in The Pointe subdivision, you'll have access to the community's equestrian amenities, including riding trails and pens. It's the perfect blend of modern comfort and country charm! **Black Friday Specials! $25K flex cash, $2K holiday cash, & no HOA dues for 5 years! offer ends December 7!**
Location
State TX
County Burnet
Interior
Interior Features Pantry, Recessed Lighting, Walk-In Closet(s), Quartz Countertops, High Ceilings
Heating Central, Electric
Cooling Central Air
Flooring Tile, Vinyl
Fireplaces Type One
Appliance Dishwasher, Disposal, Microwave, Electric Range, Washer Hookup, Electric Water Heater
Exterior
Parking Features 3+ Car Attached Garage
Fence None
View Hill Country
Roof Type Composition
Building
Story 1
Foundation Slab
Sewer Septic Tank
Water Well
Structure Type Wood Siding,Stone
Schools
School District Burnet
Read Less
Want to know what your home might be worth? Contact us for a FREE valuation!

Our team is ready to help you sell your home for the highest possible price ASAP
NEARBY SCHOOLS & BUSINESSES
GET MORE INFORMATION