


$575,000
For more information regarding the value of a property, please contact us for a free consultation.
518 E Bluebriar DR Granite Shoals, TX 78654
3 Beds
3.5 Baths
2,336 SqFt
Key Details
Property Type Single Family Home
Sub Type Single Family Residence
Listing Status Sold
Purchase Type For Sale
Square Footage 2,336 sqft
Price per Sqft $246
Subdivision Sherwood Manor
MLS Listing ID HLM176317
Sold Date 08/01/26
Style Traditional
Bedrooms 3
Full Baths 3
Half Baths 1
Year Built 2024
Lot Size 0.520 Acres
Acres 0.52
Lot Dimensions 224' X 100' X 219' X 95'
Property Sub-Type Single Family Residence
Source highland
Property Description
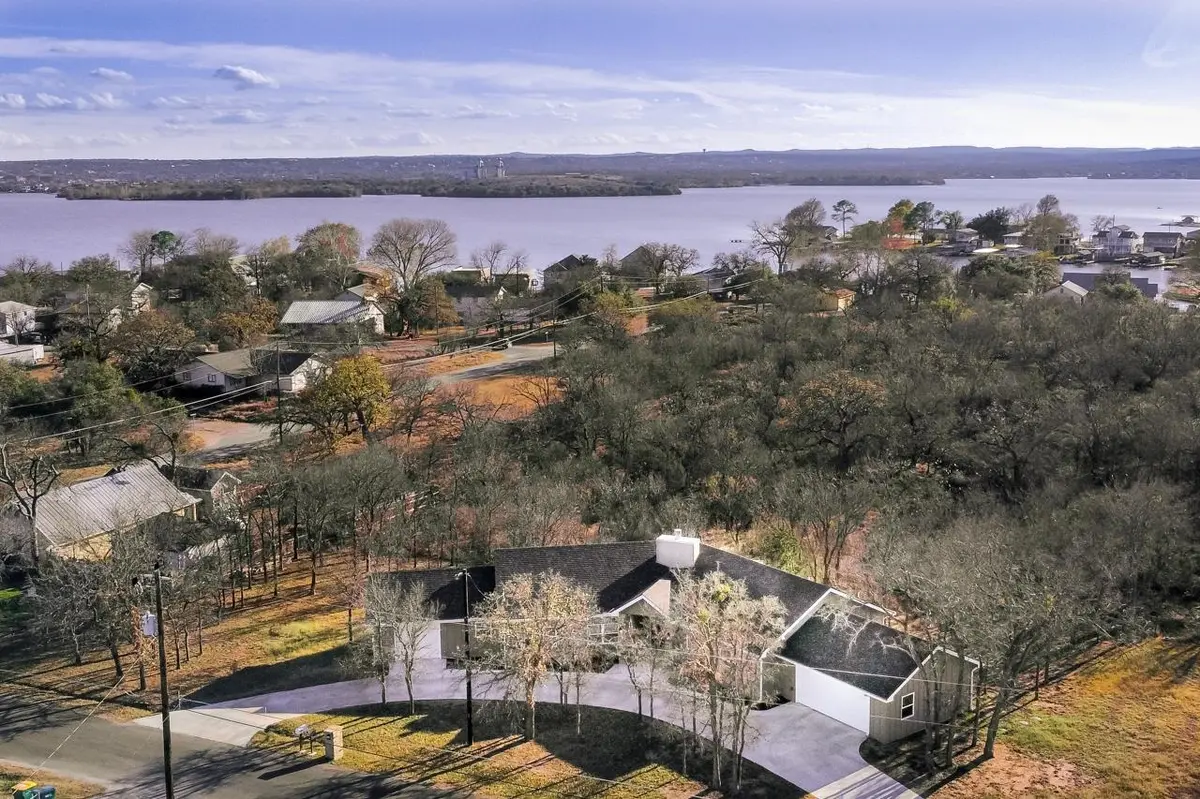
Absolutely Beautiful single story home situated on a 1/2 acre lot, built in 2024 and just a few steps from constant level Lake LBJ. Enjoy easy lake access through Clear Cove Park, just one minute away. This three bedroom home features a large living room with fireplace, a back screened in porch, large dining area and open kitchen with an island. The kitchen features stainless steel appliances, a custom vent-a-hood and an oversized pantry. The home features ADA compliant accessible door jambs and a roll in shower. Total three car attached garage spaces, a two car garage on the right side of the home and a single car garage on the left side of the home. An open deck on the back of the home next to the screened porch and level yard with several mature trees make this a very special property. Plenty of land available to add a detached shop or guest house.
Location
State TX
County Burnet
Interior
Interior Features Pantry, Walk-In Closet(s), No Steps to Entry
Heating Central, Electric
Cooling Central Air
Fireplaces Type One
Appliance Dishwasher, Dryer, Ice Maker, Microwave, Refrigerator, Washer, Washer Hookup, Electric Water Heater, Cooktop, Wall Oven
Exterior
Exterior Feature Rain Gutters
Parking Features 1 Car Attached Garage, 2 Car Attached Garage, Front Entry
Roof Type Composition
Building
Story 1
Foundation Slab
Sewer Septic Tank
Water Public
Structure Type Wood Siding,HardiPlank Type,Stone
Schools
School District Marble Falls
Read Less
Want to know what your home might be worth? Contact us for a FREE valuation!

Our team is ready to help you sell your home for the highest possible price ASAP
NEARBY SCHOOLS & BUSINESSES
GET MORE INFORMATION