
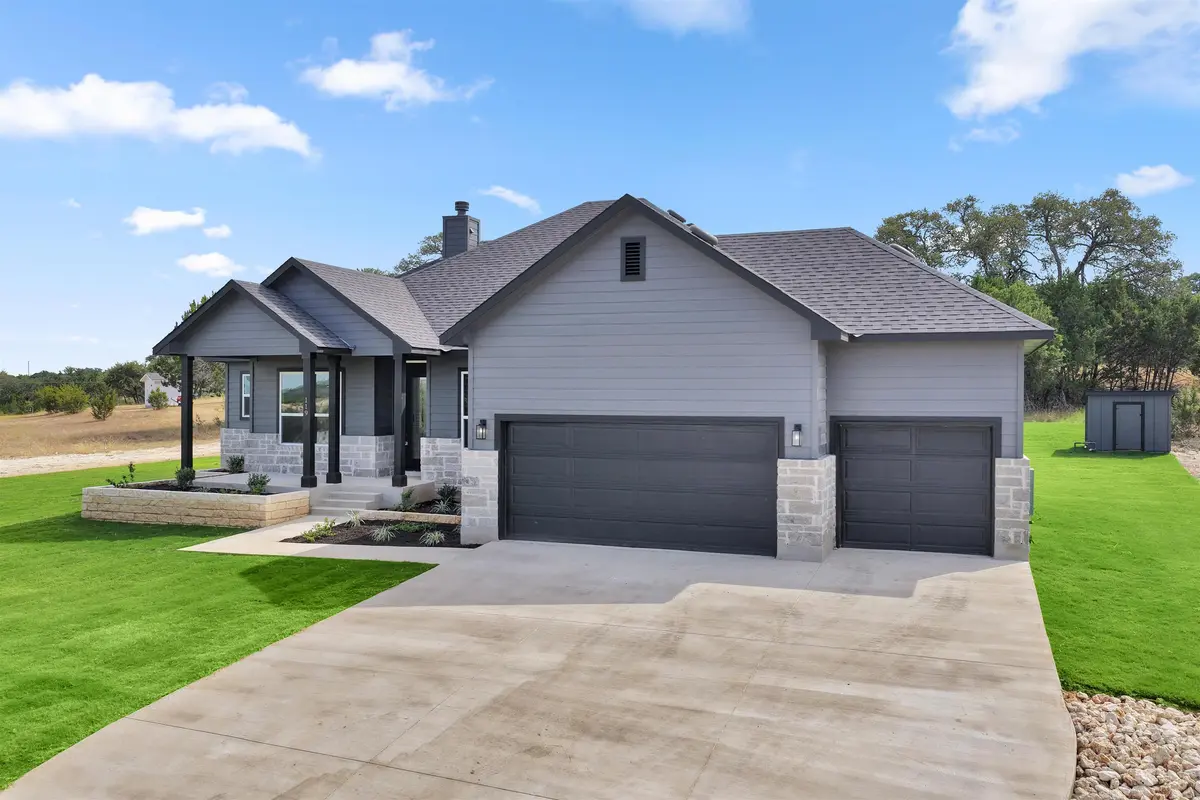


$489,000
For more information regarding the value of a property, please contact us for a free consultation.
119 Garner Ranch RD Bertram, TX 78605
4 Beds
3 Baths
1,920 SqFt
Key Details
Property Type Single Family Home
Sub Type Single Family Residence
Listing Status Sold
Purchase Type For Sale
Square Footage 1,920 sqft
Price per Sqft $254
Subdivision Ridge Point Th
MLS Listing ID HLM175497
Sold Date 07/15/26
Style Custom
Bedrooms 4
Full Baths 3
HOA Fees $20/ann
Year Built 2025
Lot Size 2.500 Acres
Acres 2.5
Lot Dimensions 447x239
Property Sub-Type Single Family Residence
Source highland
Property Description
With a name that tips its hat to Hill Country heritage, The Cattlemen delivers space, flexibility, and craftsmanship in one striking package. This 4-bedroom home also includes a dedicated study and an expansive 763 sq ft 3-car garage—perfect for storing equipment, vehicles, or transforming into a home workshop or hobby space. Inside, the layout is both open and intentional. The central living area is anchored by a wood-burning fireplace (plumbed for propane) and flows seamlessly into the kitchen and dining space, creating a natural gathering point for daily life or weekend entertaining. The kitchen is designed to impress with waterfall quartz countertops, designer lighting, custom cabinetry, and a large central island. The primary suite is tucked away for privacy and features dual walk-in closets and a spa-inspired bathroom with a walk-in shower and double vanities. On the opposite side of the home, three secondary bedrooms offer ample space for family or guests, with one full bath located near the back porch and another adjacent to bedrooms 2 and 3—perfect for a functional, guest-friendly layout. Whether you're after quiet countryside living or extra room for your lifestyle and tools, The Cattlemen delivers a well-rounded, beautifully finished home in one of Bertram's most desirable acreage communities.
Location
State TX
County Burnet
Interior
Interior Features Pantry, Split Bedroom, Vaulted Ceilings, Walk-In Closet(s), Quartz Countertops, High Ceilings
Heating Central
Cooling Central Air
Flooring Tile, Vinyl
Fireplaces Type One, Masonry
Appliance Dishwasher, Disposal, Microwave, Electric Range, Washer Hookup, Electric Water Heater
Exterior
Parking Features 3+ Car Attached Garage, Front Entry
Fence None
View Hill Country
Roof Type Composition
Building
Story 1
Foundation Slab
Sewer Septic Tank
Water Well
Structure Type Wood Siding,Stucco
Schools
School District Burnet
Read Less
Want to know what your home might be worth? Contact us for a FREE valuation!

Our team is ready to help you sell your home for the highest possible price ASAP
NEARBY SCHOOLS & BUSINESSES
GET MORE INFORMATION