



$399,999
For more information regarding the value of a property, please contact us for a free consultation.
106 Redbud DR Spicewood, TX 78669
2 Beds
2.5 Baths
1,889 SqFt
Key Details
Property Type Single Family Home
Sub Type Single Family Residence
Listing Status Sold
Purchase Type For Sale
Square Footage 1,889 sqft
Price per Sqft $211
Subdivision Spicewood Bch
MLS Listing ID HLM176550
Sold Date 07/07/26
Bedrooms 2
Full Baths 2
Half Baths 1
HOA Fees $25/ann
Year Built 1996
Lot Size 0.550 Acres
Acres 0.55
Lot Dimensions 100x266
Property Sub-Type Single Family Residence
Source highland
Property Description
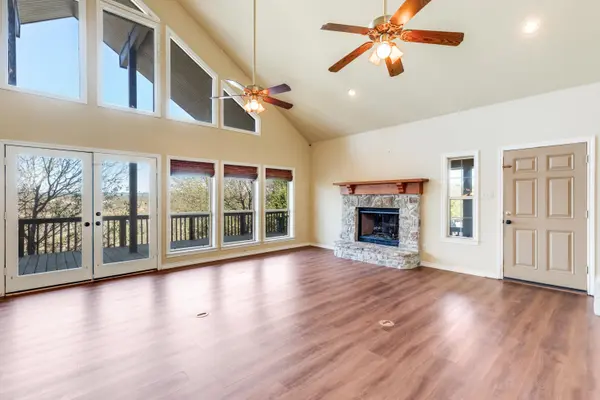
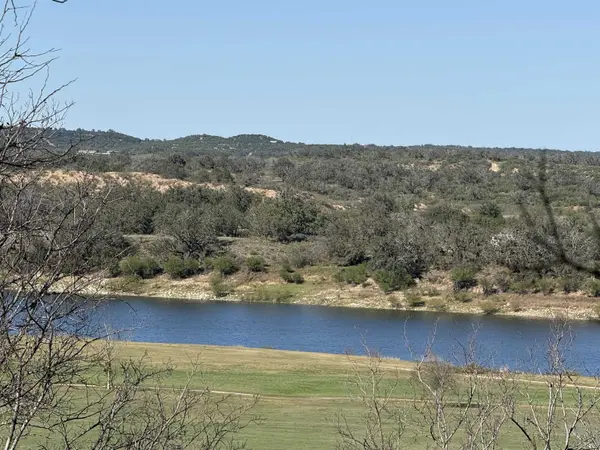
Enjoy beautiful views of Lake Travis/Colorado River from expansive covered wrap-around porches. In the large open-concept living area, there is a wall of windows, soaring cathedral ceilings, and attractive stone fireplace. The primary suite is conveniently located on the main level. Enjoy a large 3-car side-entry garage and additional parking off of the street below, ideal for your boat or additional vehicles. There is also an abundance of storage throughout the home, including a large unfished space accessible by a full size passage door off of the loft. Community amenities include a park and picnic area, swim dock, fishing dock, boat ramp, community center, and 9-hole golf course.
Location
State TX
County Burnet
Interior
Interior Features Breakfast Bar, Recessed Lighting, Walk-In Closet(s)
Heating Central
Cooling Central Air
Flooring Carpet, Hard Tile, Hardwood
Fireplaces Type One
Appliance Dishwasher, Microwave, Electric Range, Refrigerator, Washer Hookup
Exterior
Exterior Feature Balcony
Parking Features 3+ Car Attached Garage, Side Entry
Fence Partial, None
View Golf Course, Hill Country, Lake, Panoramic
Roof Type Composition
Building
Story 2
Foundation Slab
Sewer Septic Tank
Water Private
Structure Type Other,HardiPlank Type,Stone
Schools
School District Marble Falls
Read Less
Want to know what your home might be worth? Contact us for a FREE valuation!

Our team is ready to help you sell your home for the highest possible price ASAP
NEARBY SCHOOLS & BUSINESSES
GET MORE INFORMATION