

2104 Chipshot Ct, Spicewood, TX 78669
See all 30 photos
2104 Chipshot Ct, Spicewood, TX 78669
Alison Neely Stone
Alison Neely Stone

Advisor License ID: 0680665

+1(210) 508-3586

GET MORE INFORMATION

Full Name
Phone*
Message
We respect your privacy! Your information WILL NOT BE SHARED, SOLD, or RENTED to anyone, for any reason outside the course of normal real estate exchange. By submitting, you agree to our Terms of Use and Privacy Policy.

$ 700,000

Est. payment /mo
Sold on 06/23/2026

2104 Chipshot Ct Spicewood, TX 78669

3 Beds

3 Baths

3,046 SqFt


UPDATED:

Key Details

Property Type Single Family Home

Sub Type Single Family Residence

Listing Status Sold

Purchase Type For Sale

Square Footage 3,046 sqft

Price per Sqft $229

Subdivision Barton Creek Lakeside

MLS Listing ID HLM178171

Sold Date 06/22/26

Style Custom

Bedrooms 3

Full Baths 3

Year Built 1988

Lot Size 0.610 Acres

Acres 0.61

Lot Dimensions 58x193x282x285

Property Sub-Type Single Family Residence

Source highland

Property Description

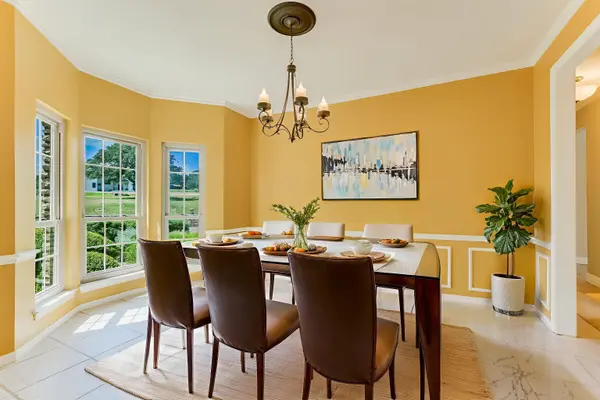
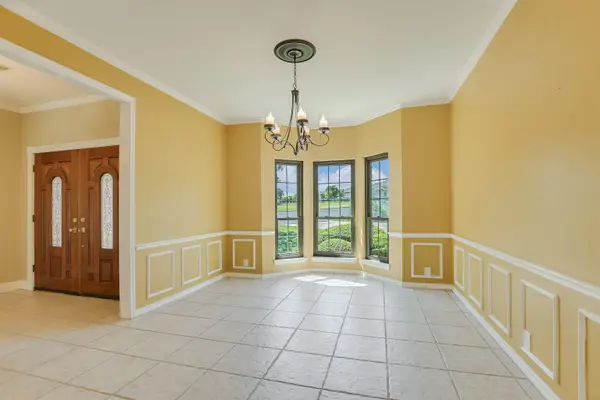
Nestled on one of the finest lots with an incredible 282 feet of golf course frontage overlooking the Palmer Lakeside Course, this exceptional home offers stunning views of the 1st fairway and green. It perfectly combines luxury, comfort and resort-style living in the exclusive, gated community of Barton Creek Lakeside in Spicewood. Inside, two spacious living areas with cozy fireplaces and crown molding create an inviting ambiance. The gourmet kitchen, featuring updated stainless appliances and ample storage, flows into the breakfast room, where large windows showcase views of the pool and golf course. A formal dining room is perfect for hosting friends and guests. There are two primary suites on opposite sides of the home, both with gorgeous golf course views. The larger suite features trayed ceilings, direct patio access, updated bath with dual sinks, a whirlpool tub, walk-in shower and a spacious closet with built-ins. The second suite also has its own updated bath, making it perfect for guests or multi-generational living. A third guest bedroom, full hall bath and a separate study add even more flexibility to the layout. The outdoor area is designed for relaxation and entertaining, with a stone-accented pool and spa set against a stunning golf course backdrop. Whether you're moving in immediately or prefer to add your own style, this home offers both flexibility and potential. Barton Creek Lakeside provides easy access to golf, tennis, pickleball, marina, clubhouse and pool with membership options.

Location

State TX

County Travis

Interior

Interior Features Central Vacuum, Crown Molding, Granite Counters, Pantry, Recessed Lighting, Split Bedroom, Walk-In Closet(s)

Heating Central, Electric

Cooling Central Air

Flooring Carpet, Hardwood, Tile, Stone

Fireplaces Type Two

Appliance Dishwasher, Disposal, Microwave, Refrigerator, Washer Hookup, Electric Water Heater, Cooktop, Wall Oven

Exterior

Exterior Feature Rain Gutters, Open Concrete Areas, Hot Tub

Parking Features 2 Car Attached Garage, Front Entry

Pool Community, Gunite, Heated, In Ground, Private

View Golf Course, Hill Country, Panoramic

Roof Type Tile

Building

Story 1

Foundation Slab

Sewer Septic Tank

Water Private

Structure Type Wood Siding,Stone

Schools

School District Marble Falls


Listed by RE/MAX HORSESHOE BAY RESORT SA

NEARBY SCHOOLS & PROPERTIES

Alison Neely Stone

Alison Neely Stone

Advisor License ID: 0680665

+1(210) 508-3586

GET MORE INFORMATION

Name
Phone*
Message
Go tour this home

2104 Chipshot Ct