

244 Driftwood Dr, Granite Shoals, TX 78654
See all 45 photos
244 Driftwood Dr, Granite Shoals, TX 78654
Alison Neely Stone
Alison Neely Stone

Advisor License ID: 0680665

+1(210) 508-3586

GET MORE INFORMATION

Full Name
Phone*
Message
We respect your privacy! Your information WILL NOT BE SHARED, SOLD, or RENTED to anyone, for any reason outside the course of normal real estate exchange. By submitting, you agree to our Terms of Use and Privacy Policy.

$ 445,000

Est. payment /mo
Sold on 09/20/2026

244 Driftwood Dr Granite Shoals, TX 78654

3 Beds

2 Baths

1,737 SqFt


UPDATED:

Key Details

Property Type Single Family Home

Sub Type Single Family Residence

Listing Status Sold

Purchase Type For Sale

Square Footage 1,737 sqft

Price per Sqft $256

Subdivision Tanglewood/Shr

MLS Listing ID HLM177667

Sold Date 09/20/26

Style Contemporary,Traditional

Bedrooms 3

Full Baths 2

Year Built 1996

Lot Size 0.890 Acres

Acres 0.89

Lot Dimensions 50 X 100 X 8

Property Sub-Type Single Family Residence

Source highland

Property Description

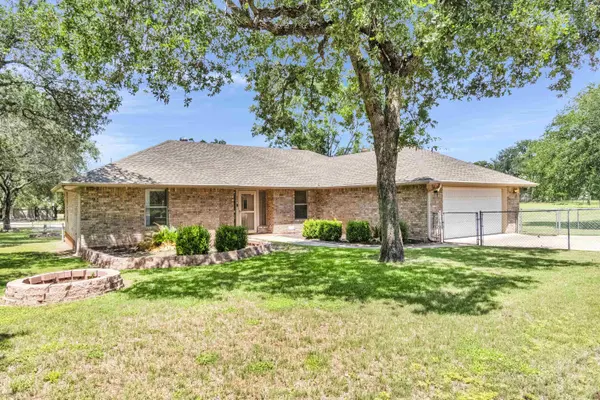
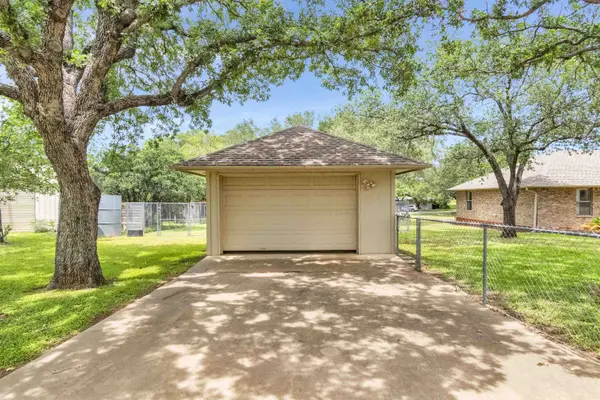
Are you looking for a house close to the lake without paying waterfront prices? Here is your dream getaway or the full time home you have been looking for. This beautifully maintained 3 bedroom 2 bath home is just a short walk to the lake. Extremely well built, brick all the way around the house with great insulation to keep you cool in the summer and warm in the winter. This home has the mother in law plan with the primary bedroom having a private bath and a large walk in closet. The detached garage is perfect for lake toys or yard equipment. There is a 320 square foot workshop behind the home that has a window unit with AC and heat. This building could be a great craft area or office. There is a small concrete slab in the back yard that would be great for a grilling spot or a place for a glider swing. The house sits on 8 lots with one area separate with a 6 foot fence for a garden.

Location

State TX

County Burnet

Interior

Interior Features Granite Counters, Pantry, Counters-Solid Srfc, Split Bedroom, No Steps to Entry

Heating Central, Electric, Wall Furnace

Cooling Central Air, Wall/Window Unit(s)

Flooring Carpet, Hard Tile

Appliance Dishwasher, Disposal, Microwave, Electric Range, Refrigerator, Washer Hookup, Electric Water Heater, Cooktop

Exterior

Exterior Feature Rain Gutters, Sprinkler System

Parking Features 2 Car Attached Garage, 2 Car Detached Garage, Front Entry, Rear Entry

Fence Chain Link

Roof Type Composition

Building

Story 1

Foundation Slab

Sewer Septic Tank

Water Public

Structure Type Block,Brick

Schools

School District Marble Falls


Listed by eXp Realty, LLC

NEARBY SCHOOLS & PROPERTIES

Alison Neely Stone

Alison Neely Stone

Advisor License ID: 0680665

+1(210) 508-3586

GET MORE INFORMATION

Name
Phone*
Message
Go tour this home

244 Driftwood Dr