



$1,595,000
For more information regarding the value of a property, please contact us for a free consultation.
18025 Ranchaland Hills VIS Jonestown, TX 78645
3 Beds
3 Baths
3,223 SqFt
Key Details
Property Type Single Family Home
Sub Type Single Family Residence
Listing Status Sold
Purchase Type For Sale
Square Footage 3,223 sqft
Price per Sqft $494
MLS Listing ID HLM177556
Sold Date 10/07/26
Style Contemporary,Custom,Ranch
Bedrooms 3
Full Baths 3
HOA Fees $29/ann
Year Built 2020
Lot Size 1.070 Acres
Acres 1.07
Lot Dimensions 232 x 210
Property Sub-Type Single Family Residence
Source highland
Property Description
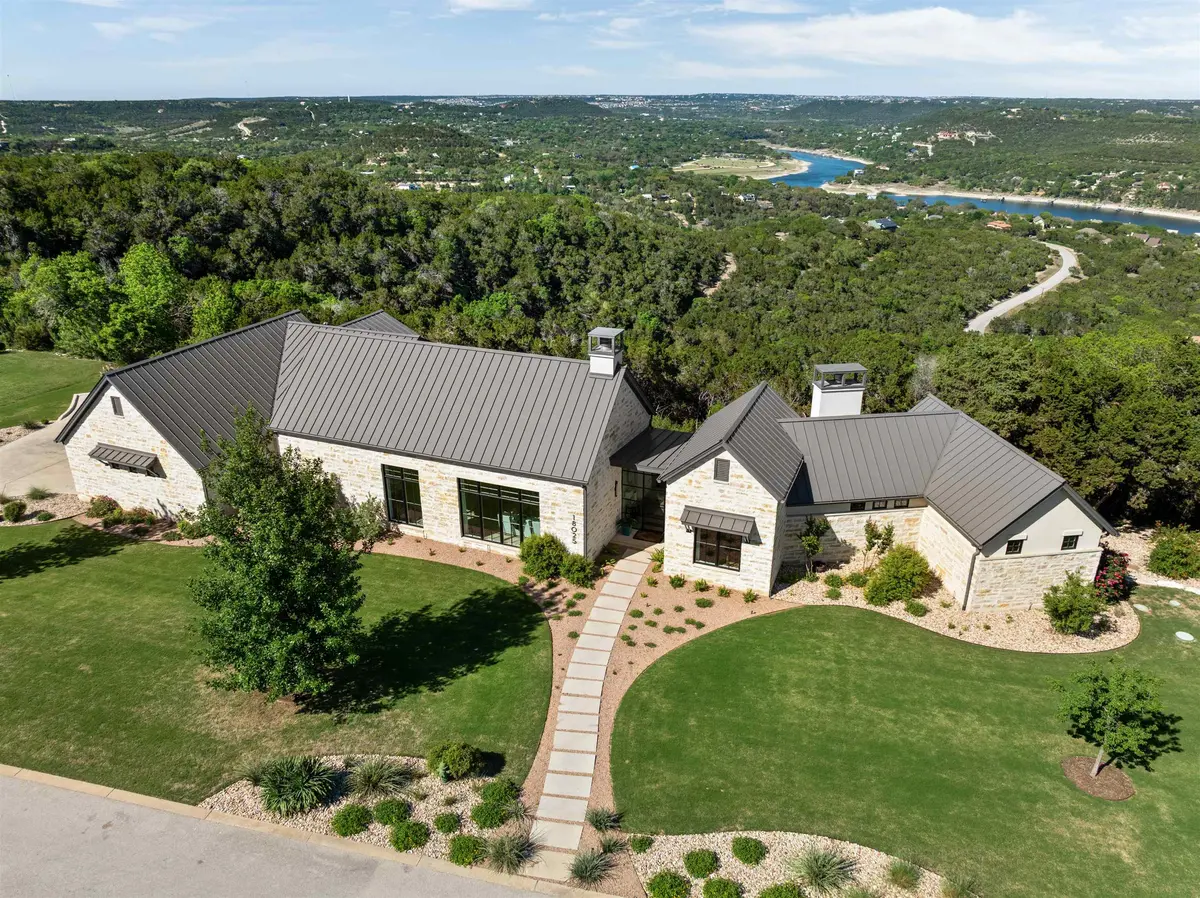
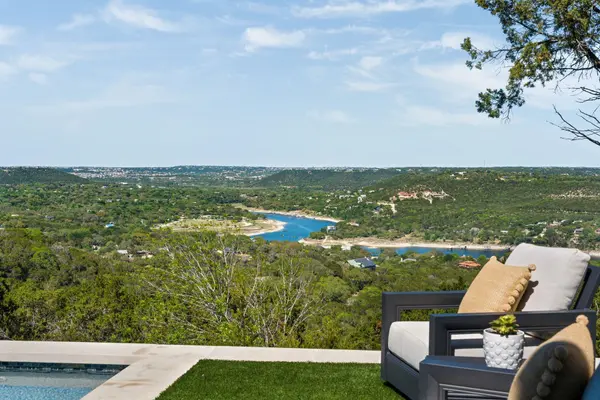
Panoramic Sandy Creek and Lake Travis views define this contemporary ranch-style home in Ranchland Hills, designed by award-winning architect Elliot Johnson and built by Richard Bright Custom Homes. Offering three bedrooms, three full bathrooms, and a dedicated office, the home features Lincoln wood windows, a slurry stone exterior, and a Legacy custom steel entryway. Vaulted ceilings with exposed beams, white oak flooring, and a floor-to-ceiling stone fireplace anchor the main living space. The kitchen includes an oversized island with prep sink, quartz countertops, Thermador appliances, and custom cabinetry. The primary suite features a stone fireplace, custom walk-in closet, and oversized walk-in shower. Outdoor living includes a custom pool and hot tub, outdoor kitchen, artificial turf, and manicured native landscaping. Additional features include metal seam roof, full security system, reverse osmosis system, and three-car garage with epoxy flooring.
Location
State TX
County Travis
Zoning SFR
Interior
Interior Features Cable Available, Pantry, Recessed Lighting, Vaulted Ceiling(s), Walk-In Closet(s), No Steps to Entry, Quartz Countertops
Heating Electric
Cooling Central Air
Flooring Hard Tile, Hardwood, Laminate
Fireplaces Type Two, Gas Log, Other
Appliance Dishwasher, Double Oven, Dryer, Disposal, Microwave, Gas Range, Refrigerator, Built-In Refrigerator, Washer, Gas Water Heater, Water Softener
Exterior
Exterior Feature Courtyard, Rain Gutters, Open Concrete Areas, Sprinkler System, Hot Tub
Parking Features 3+ Car Attached Garage
Fence None
Pool Gunite, In Ground, Tile, Private
View Hill Country, Lake
Roof Type Metal
Building
Story 1
Foundation Slab
Sewer Septic Tank
Water Public
Structure Type Wood Siding,Stone
Schools
School District Lago Vista
Read Less
Want to know what your home might be worth? Contact us for a FREE valuation!

Our team is ready to help you sell your home for the highest possible price ASAP
NEARBY SCHOOLS & BUSINESSES
GET MORE INFORMATION