



$1,100,000
For more information regarding the value of a property, please contact us for a free consultation.
529 Vista Ridge Round Mountain, TX 78663
3 Beds
2.5 Baths
3,584 SqFt
Key Details
Property Type Single Family Home
Sub Type Single Family Residence
Listing Status Sold
Purchase Type For Sale
Square Footage 3,584 sqft
Price per Sqft $306
Subdivision Vistas At Round Mountain
MLS Listing ID HLM170508
Sold Date 09/13/26
Style Custom,Other
Bedrooms 3
Full Baths 2
Half Baths 1
HOA Fees $41/ann
Year Built 2022
Lot Size 6.250 Acres
Acres 6.25
Lot Dimensions 289x1012x281x951
Property Sub-Type Single Family Residence
Source highland
Property Description
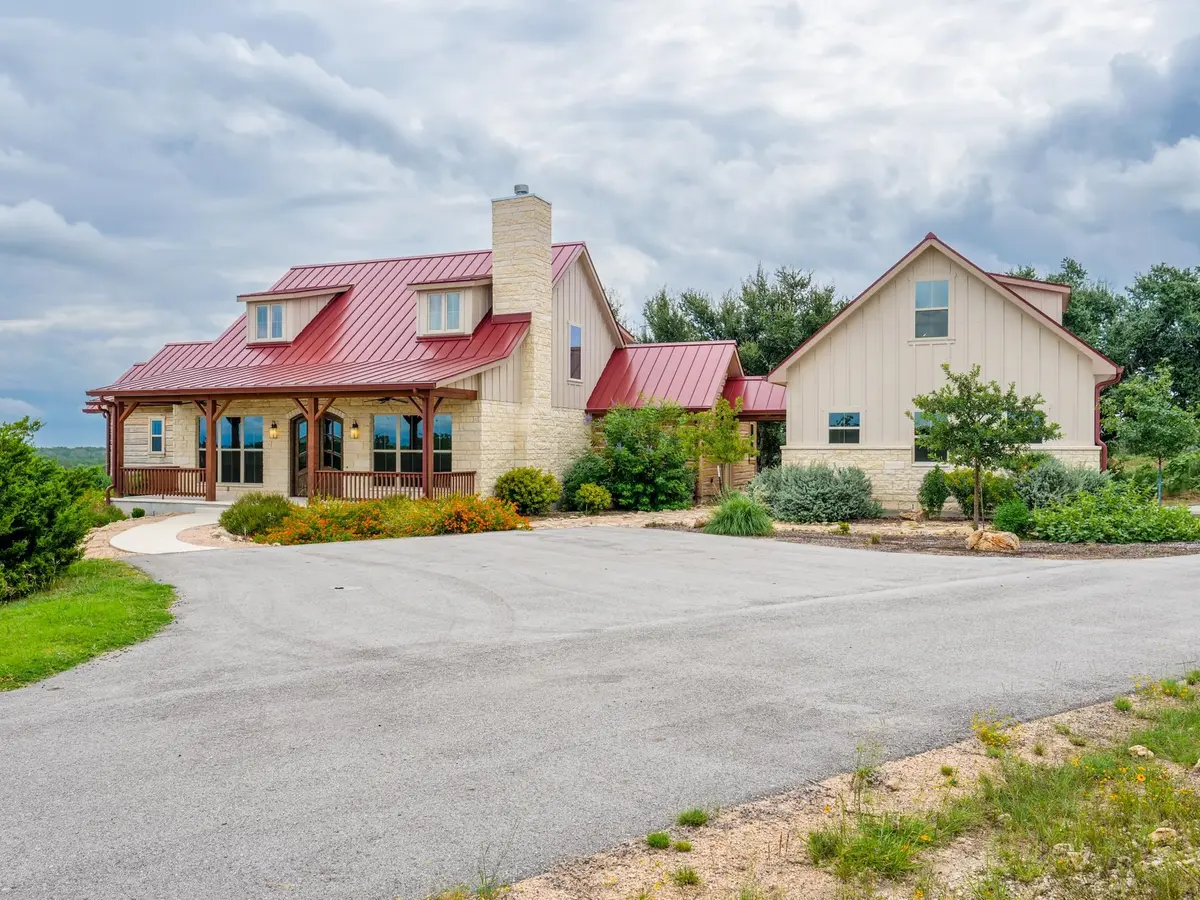
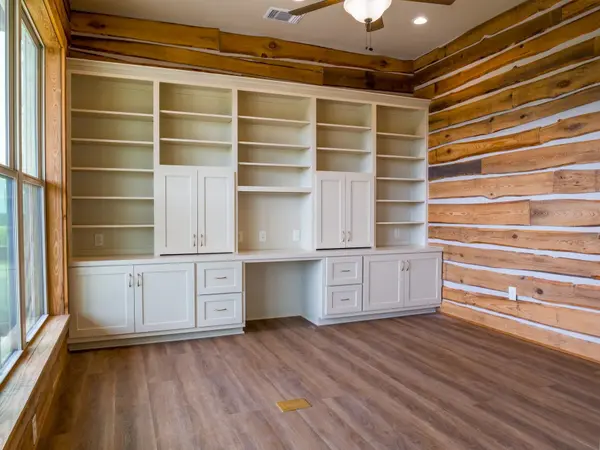
Welcome to your serene retreat in a gated small acreage community w/ wildlife exempt taxes! This exquisite 2-bedroom, 2.5-bath custom home boasts a study and a loft, offering ample space for both relaxation and productivity. Nestled on 6.25 acres, you'll enjoy breathtaking hill country views and the charm of exotic wildlife roaming freely in your own backyard. The heart of this home features an open concept living area w/ stone fireplace that seamlessly connects to a gourmet island kitchen & dining area, perfect for entertaining. The spacious primary suite is a private haven, complete with an en-suite bath w/ garden tub & walk in shower, a sitting area w/fireplace, a massive walk-in closet & private screened porch for enjoying the hill country views & abundant wildlife. The guest suite offers comfort and privacy w/ en-suite bath and sitting area. Step outside to discover an incredibly charming 1-bedroom, 1-bath guest house, complete w/ full kitchen, full bath w/ a walk-in shower, living room w/ fireplace & covered front porch. The property also features a 36,000-gallon rainwater collection system, as well as a 35GPM well, and 2 stock ponds. For hobbyists or those needing extra storage, the 3-car garage doubles as a workshop, and the upstairs game room is the perfect man-cave or additional guest room. While you'll feel miles away from it all, this home is conveniently located close to Marble Falls, Johnson City & Horseshoe Bay offering the best of both worlds: tranquility and accessibility.
Location
State TX
County Blanco
Interior
Interior Features High Ceilings, Bonus Bath, Breakfast Bar, Granite Counters, Pantry, Recessed Lighting, Split Bedroom, Vaulted Ceiling(s), Walk-In Closet(s)
Heating Central, Electric
Cooling Central Air
Flooring Carpet, Hardwood, Tile, Vinyl
Fireplaces Type Three, Gas Log
Appliance Dishwasher, Disposal, Microwave, Gas Range, Refrigerator, Washer Hookup, Electric Water Heater, Cooktop, Wall Oven, Water Softener
Exterior
Exterior Feature Rain Gutters, Sprinkler System, Stock Tank
Parking Features 3+ Car Attached Garage, Garage Door Opener
Fence None
View Hill Country, Panoramic
Roof Type Metal
Building
Story 2
Foundation Slab
Sewer Septic Tank
Water Well
Structure Type Wood Siding,Stone,Synthetic Stucco
Schools
School District Johnson City
Read Less
Want to know what your home might be worth? Contact us for a FREE valuation!

Our team is ready to help you sell your home for the highest possible price ASAP
NEARBY SCHOOLS & BUSINESSES
GET MORE INFORMATION