

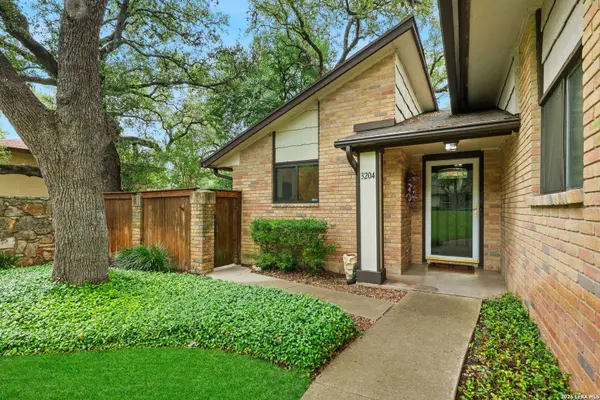
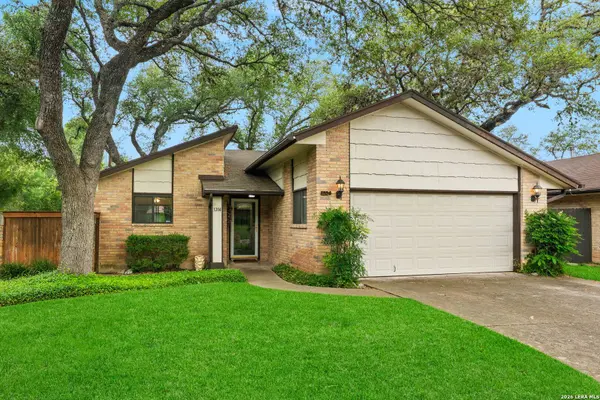
3204 Castledale
San Antonio, TX 78230
- 3 Beds
- 2 Baths Full Baths: 2
- 1,514 SqFt
- 5,980 Lot Size
- 1979 Year Built
GALLERY
PROPERTY DETAIL
Key Details
Sold Price $339,900
Property Type Single Family Home
Sub Type Single Family Detached
Listing Status Sold
Purchase Type For Sale
Square Footage 1, 514 sqft
Price per Sqft $224
Subdivision Hidden Creek
MLS Listing ID 1968339
Sold Date 06/18/26
Style One Story, Traditional
Bedrooms 3
Full Baths 2
Construction Status Pre-Owned
HOA Y/N No
Year Built 1979
Annual Tax Amount $7,555
Tax Year 2026
Lot Size 5,980 Sqft
Lot Dimensions 52x115
Property Sub-Type Single Family Detached
Location
State TX
County Bexar
Area 0500
Rooms
Master Bathroom Main Level 10X6 Shower Only, Single Vanity
Master Bedroom Main Level 14X12 Outside Access, Walk-In Closet, Ceiling Fan, Full Bath
Bedroom 2 Main Level 12X10
Bedroom 3 Main Level 12X10
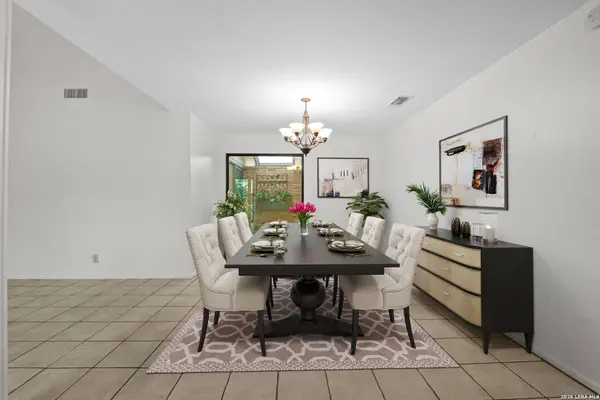
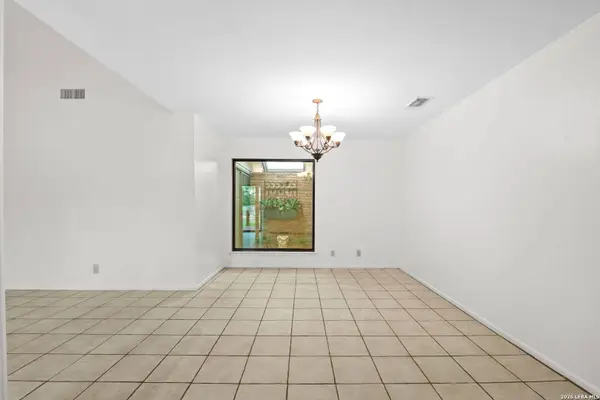
Dining Room Main Level 14X10
Kitchen Main Level 12X9
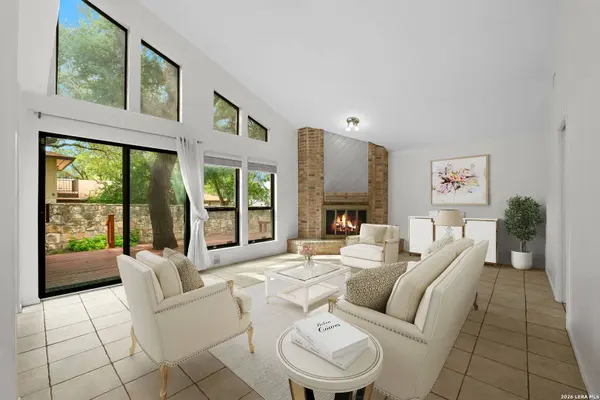
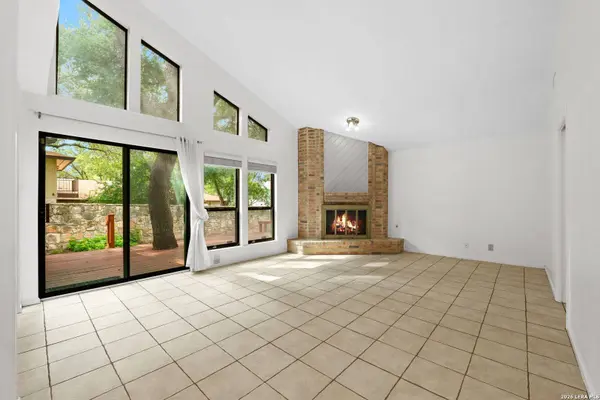
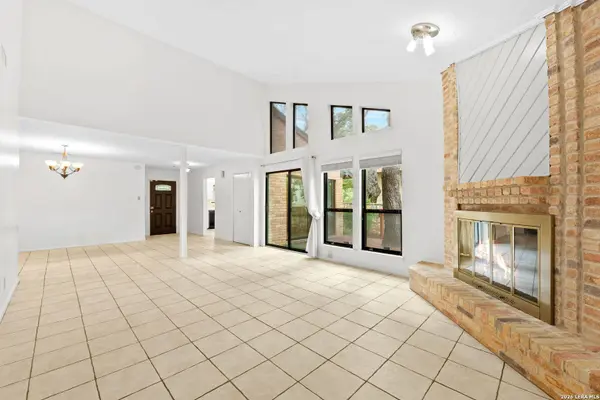
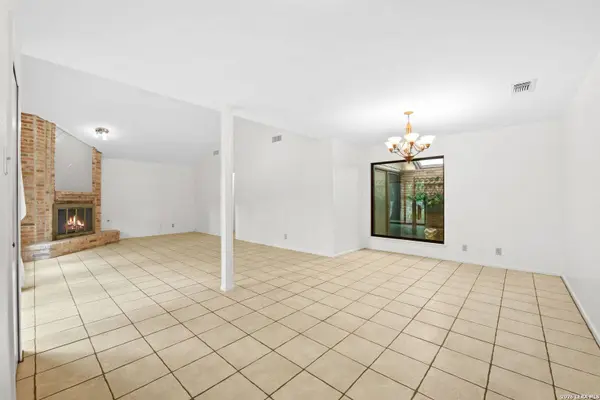
Family Room Main Level 21X15
Building
Lot Description Zero Lot Line, Level
Faces North
Story 1
Foundation Slab
Water Water System
Construction Status Pre-Owned
Interior
Heating Central
Cooling One Central
Flooring Ceramic Tile, Laminate
Fireplaces Number 1
Heat Source Natural Gas
Exterior
Exterior Feature Deck/Balcony, Privacy Fence, Sprinkler System
Parking Features Two Car Garage
Pool None
Amenities Available None
Roof Type Composition
Private Pool N
Schools
Elementary Schools Colonies North
Middle Schools Hobby William P.
High Schools Clark
School District Northside
Others
Acceptable Financing Conventional, Cash
Listing Terms Conventional, Cash
SIMILAR HOMES FOR SALE
Check for similar Single Family Homes in San Antonio,TX

Pending
$400,000
2607 MARLBOROUGH DRIVE, San Antonio, TX 78230-4538
Listed by Cameron Carr of Stouffer & Associates • (210) 846-52044 Beds 4 Baths 4,242 SqFt
Pending
$400,000
2607 MARLBOROUGH DRIVE, San Antonio, TX 78230-4538
4 Beds 4 Baths 4,242 SqFt
Active
$424,500
11111 Whisper Meadow, San Antonio, TX 78230
Listed by Esmeralda Herrera of Phyllis Browning Company • (228) 697-11534 Beds 2 Baths 2,311 SqFt
CONTACT
